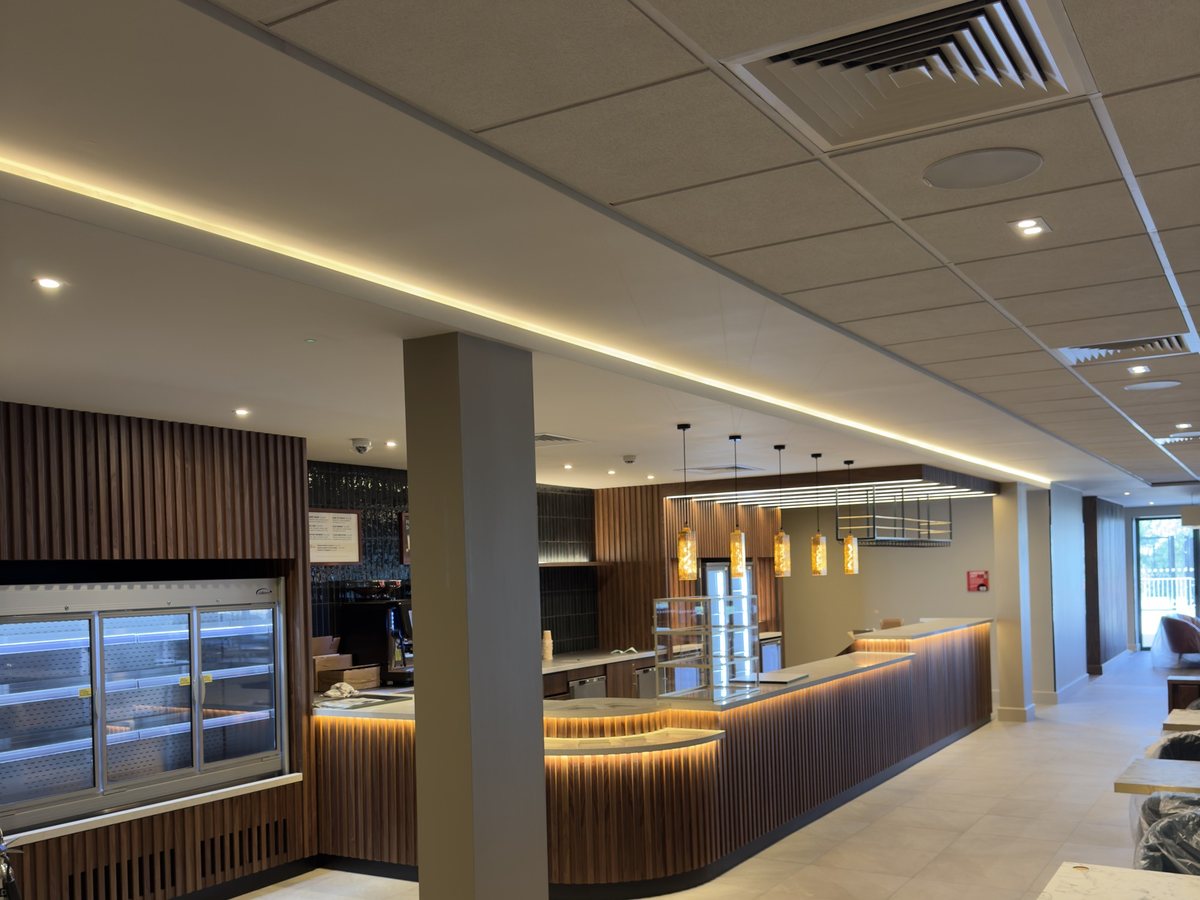
Exposed tee grid, concealed grid, MF and plasterboard suspended ceilings, with bulkheads, reveals and feature rafts where the design asks for them.
Most of the work is in the setting-out: a ceiling has to land around everything installed above it — services, curtain track, diffusers, detection and lighting. At David Lloyd, St Neots that meant MF bulkheads carrying recessed linear lighting and timber-faced feature rafts with cove lighting.
What this covers
- Exposed tee grid and concealed grid
- MF and plasterboard suspended ceilings
- Bulkheads, reveals and feature rafts
- Integration with services, curtain track and lighting
Projects
Where we have done this
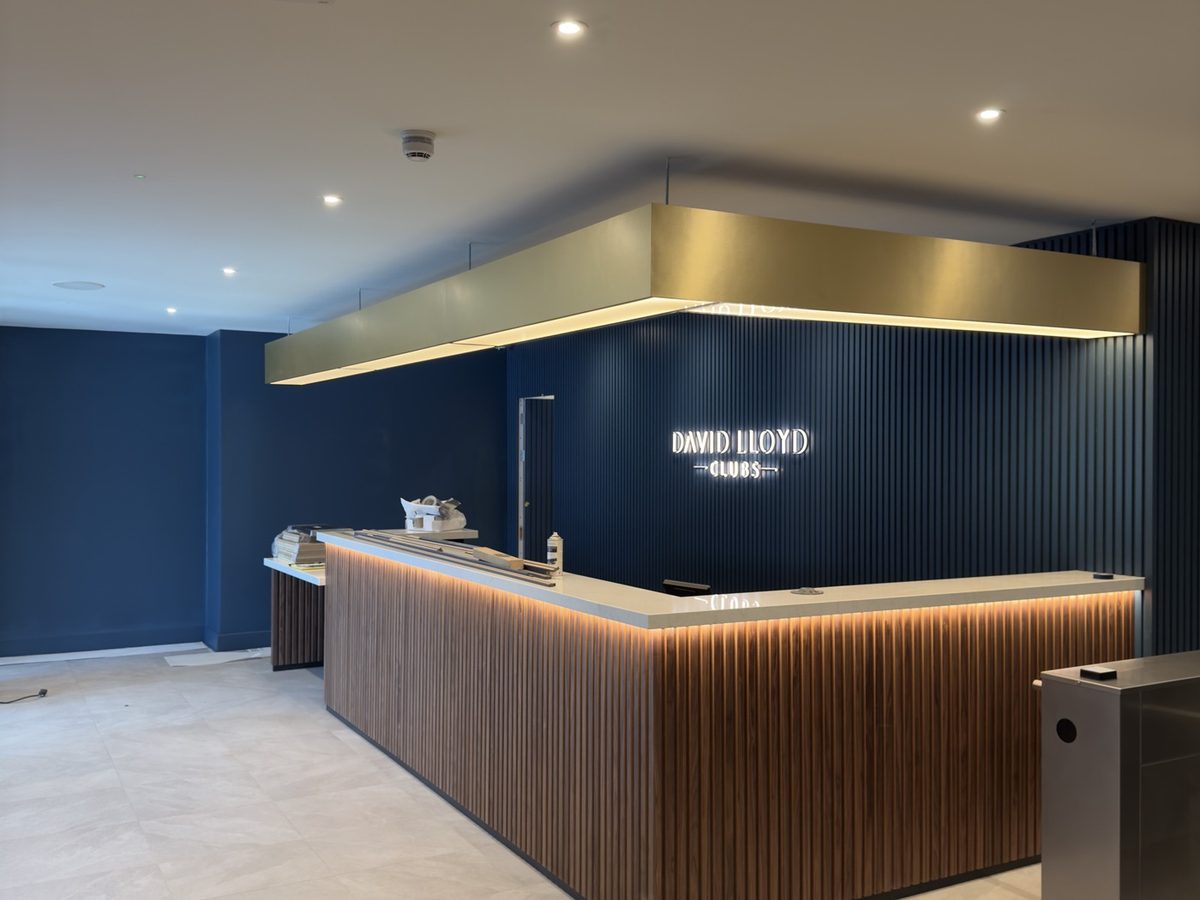
David Lloyd, St Neots
Feature ceilings, MF bulkheads with recessed linear lighting and timber rafts through a full health & fitness club fit-out.
View project →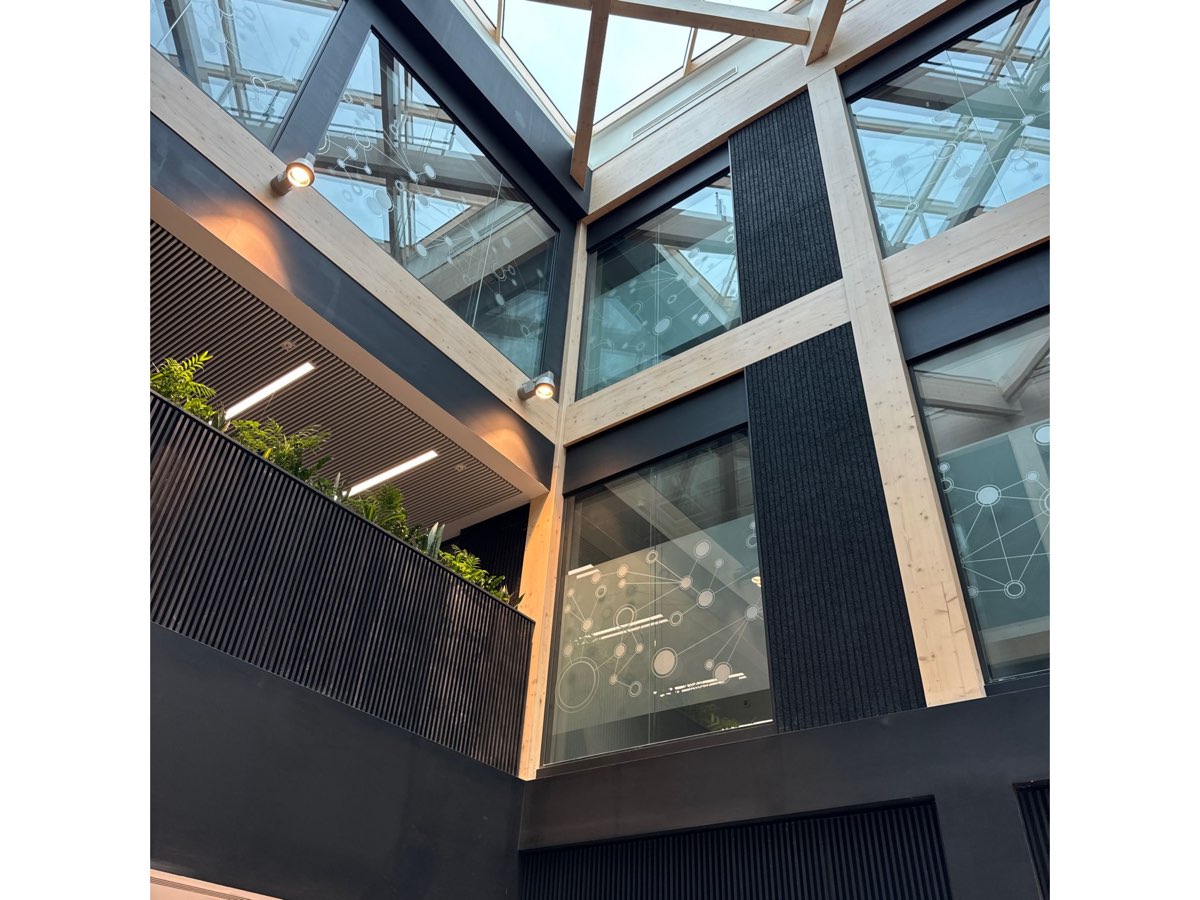
The Thornton Building
Full drylining and interior finishes to ground-floor offices, atrium and circulation. Handed over without a defect callback.
View project →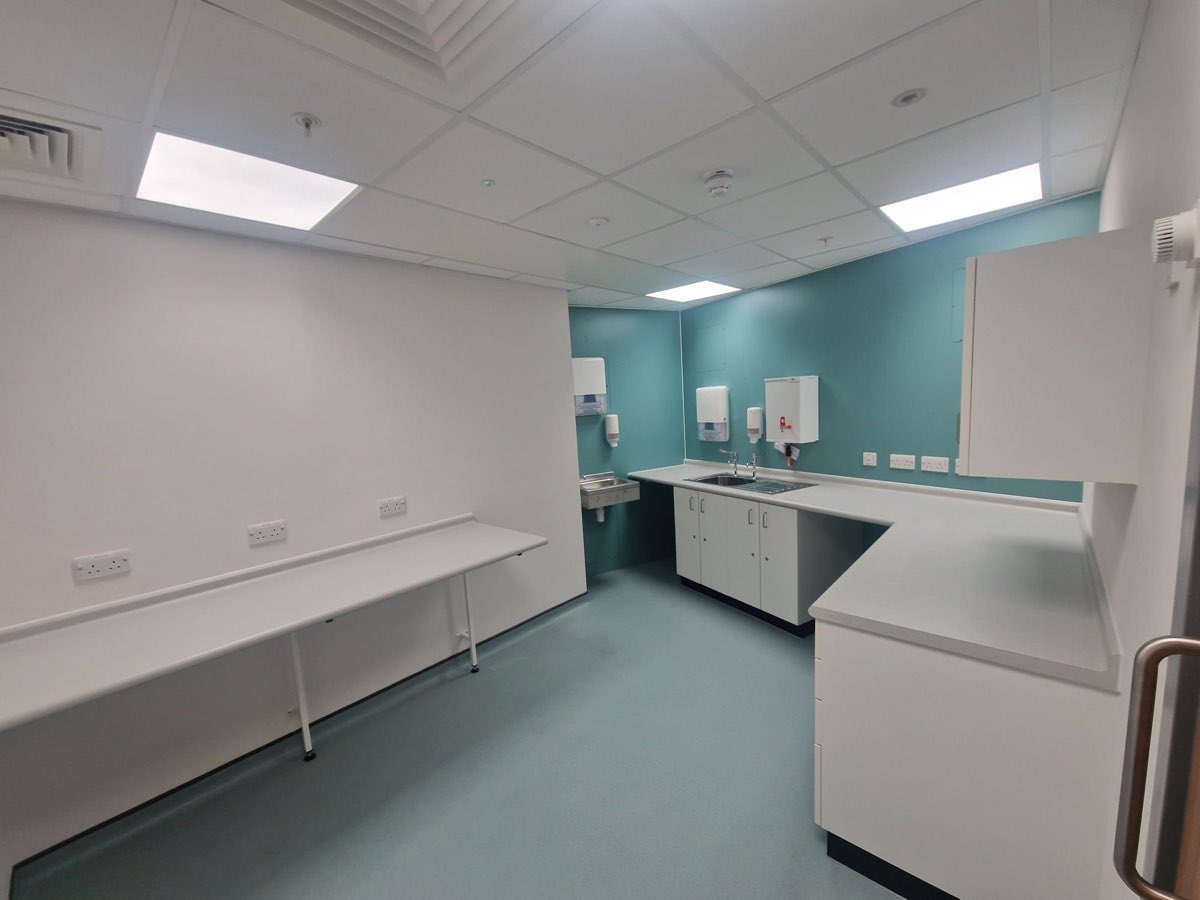
Peterborough City Hospital
A full drylining package for a new ward floor — partitions, IPS panels and medical-gas mounting walls.
View project →Contact
Got a similar package?
Tell us about the programme, scope and site. We’ll come back with a clear response.
- andreiirischi@aiinteriors.co.uk
- Phone
- 07711 272724
- Based
- Northampton, UK