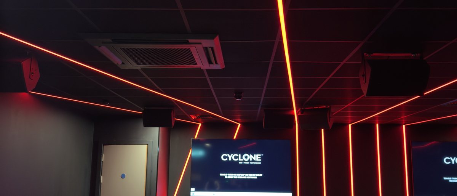
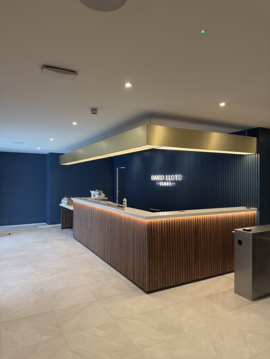
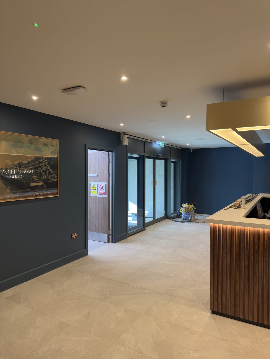
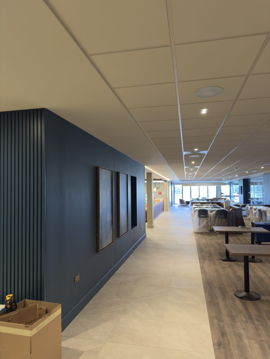
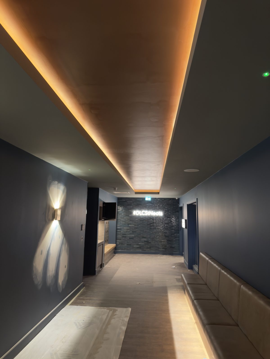
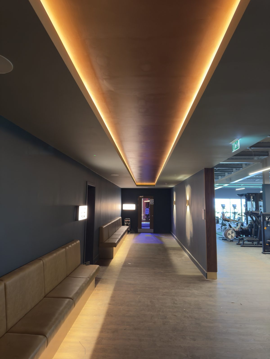
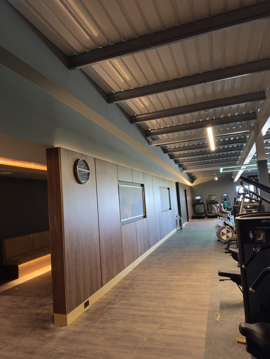
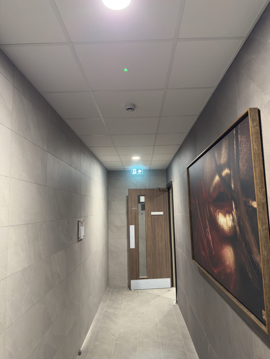
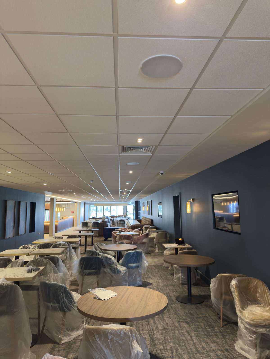
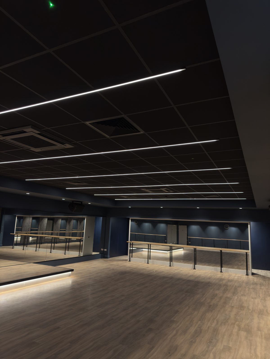
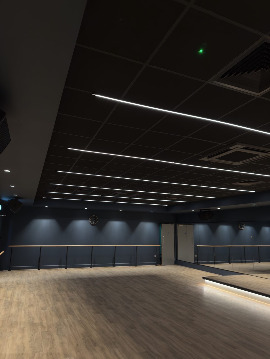
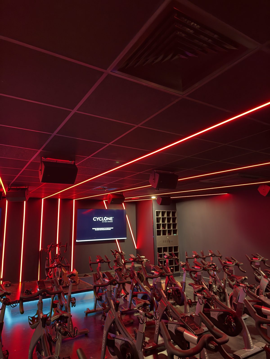
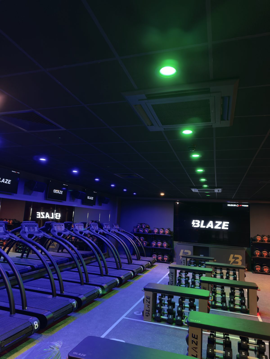
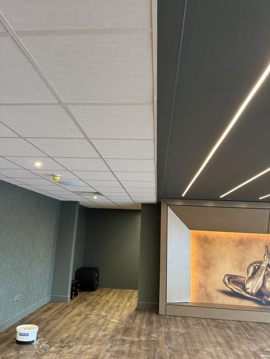
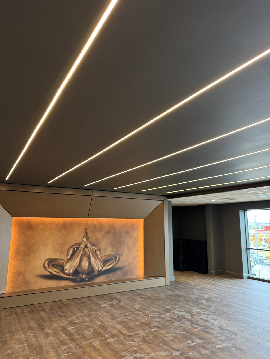
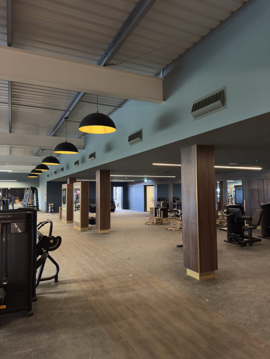
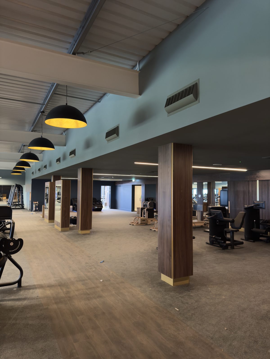
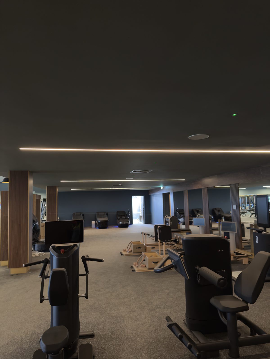
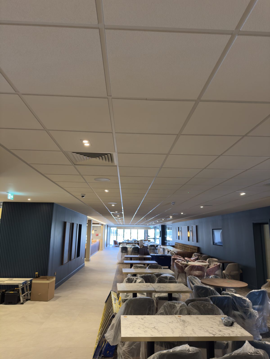
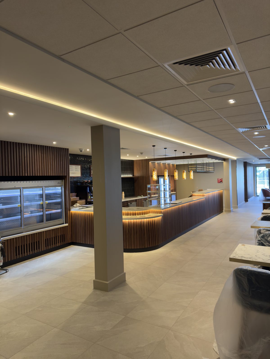
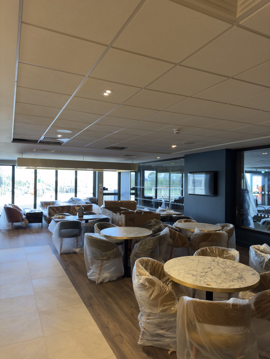
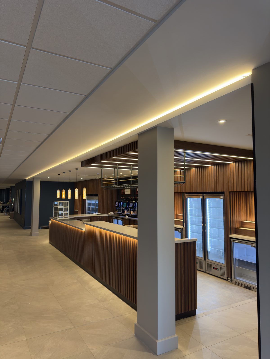
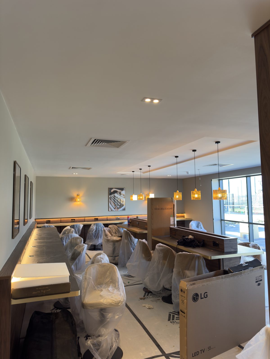
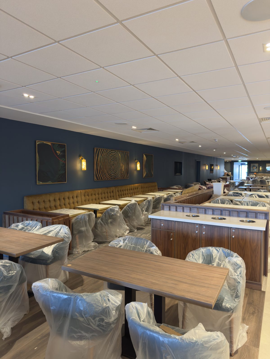
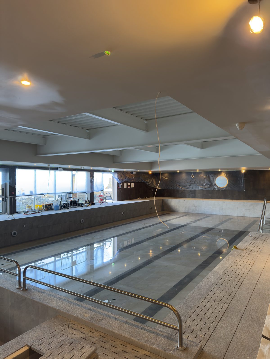
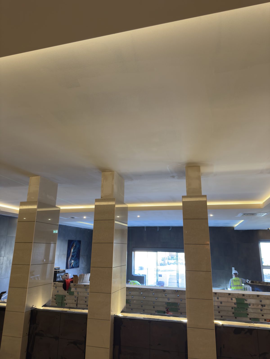
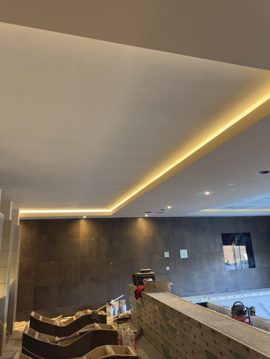
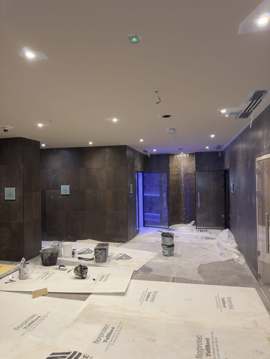
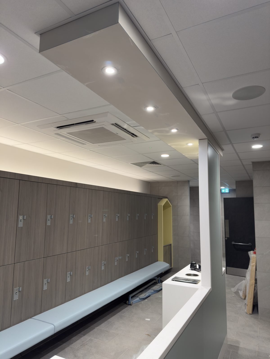
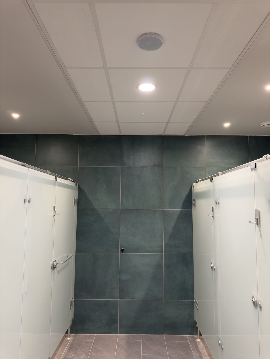
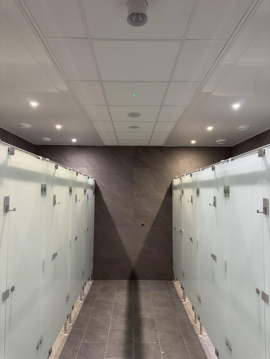
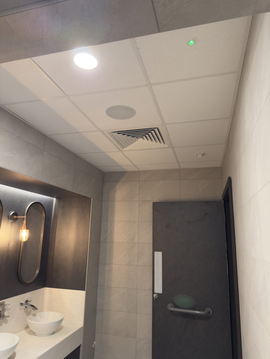
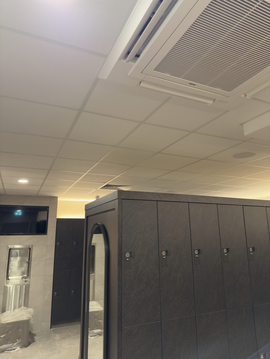
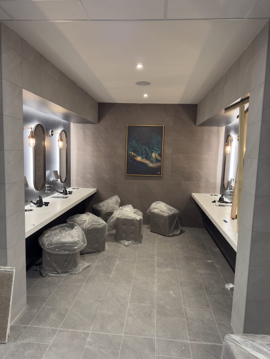
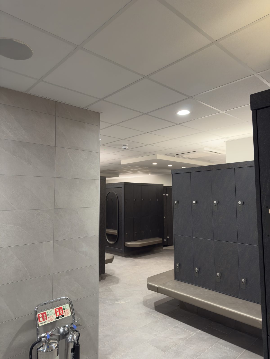
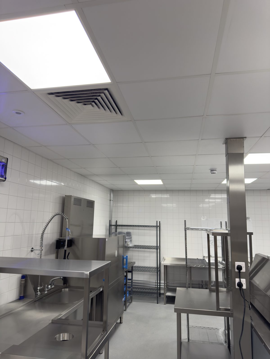
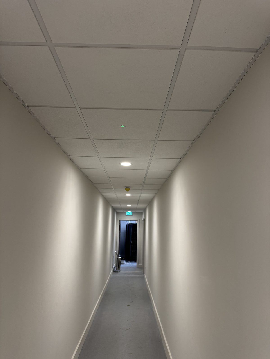
A full ceilings and drylining package for the David Lloyd club at St Neots — MF bulkheads carrying recessed linear lighting, exposed grid to the open areas, and timber-faced feature rafts with cove lighting through circulation and changing.
Scope delivered
- MF bulkheads with recessed linear lighting
- Exposed grid ceilings to open club areas
- Timber-faced feature rafts with cove lighting
- Partitions and linings to changing and studios
- Coordination around AC cassettes, diffusers and detection
- Location
- St Neots
- Sector
- Leisure · health & fitness
- Scope
- MF bulkheads, exposed grid, feature rafts, partitions
- Feature
- Integrated cove and linear lighting
Gallery
On site
Next project
The Thornton Building
Contact
Got a similar package?
Tell us about the programme, scope and site. We’ll come back with a clear response.
- andreiirischi@aiinteriors.co.uk
- Phone
- 07711 272724
- Based
- Northampton, UK