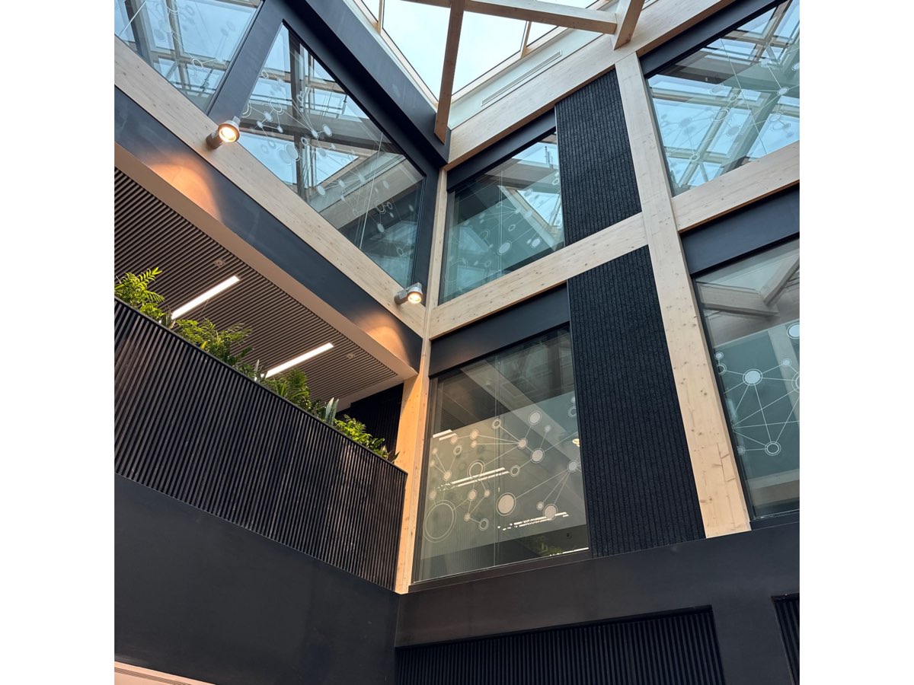
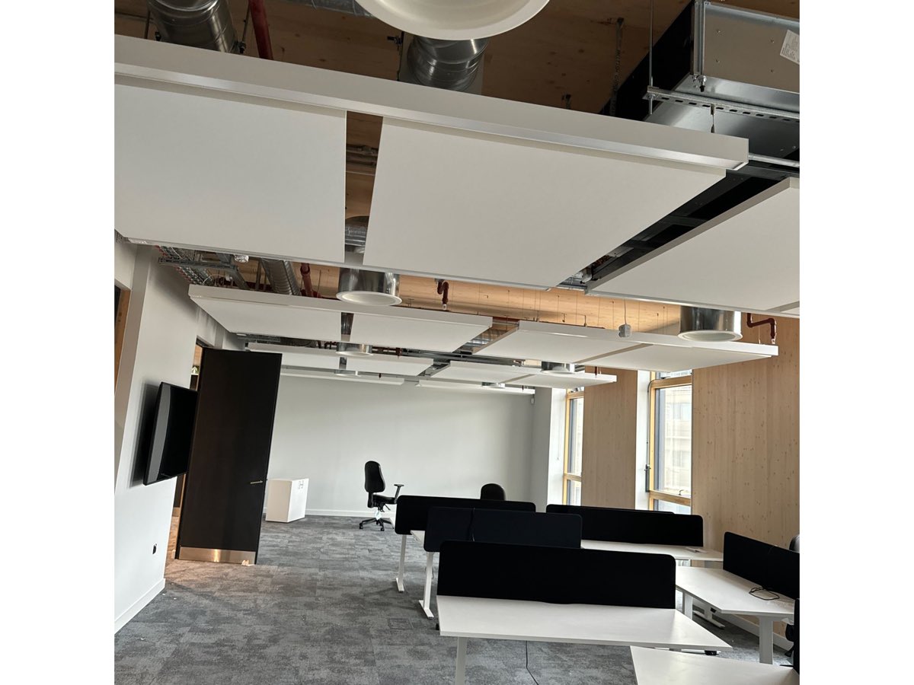
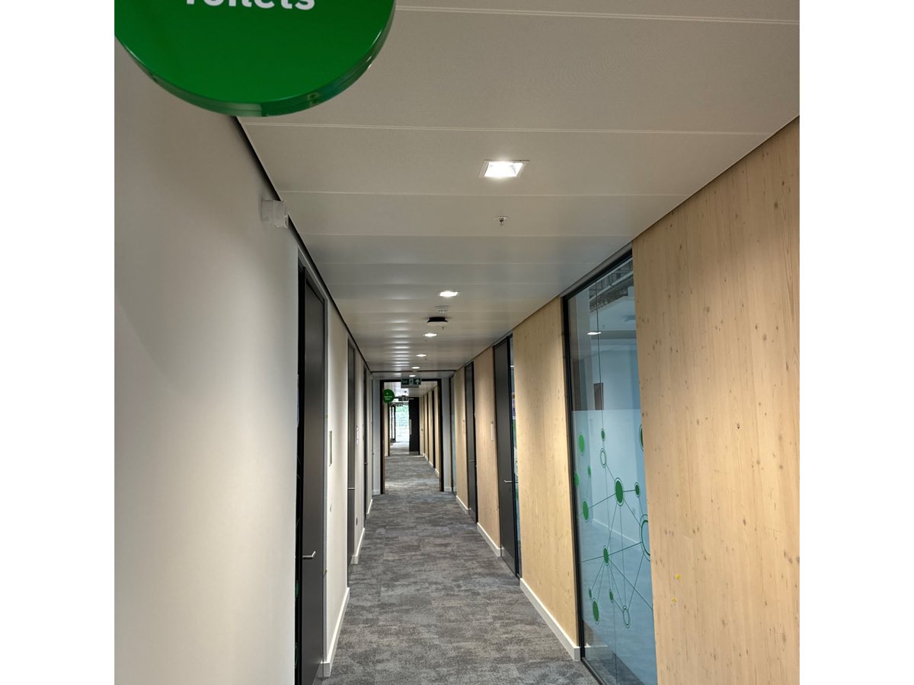
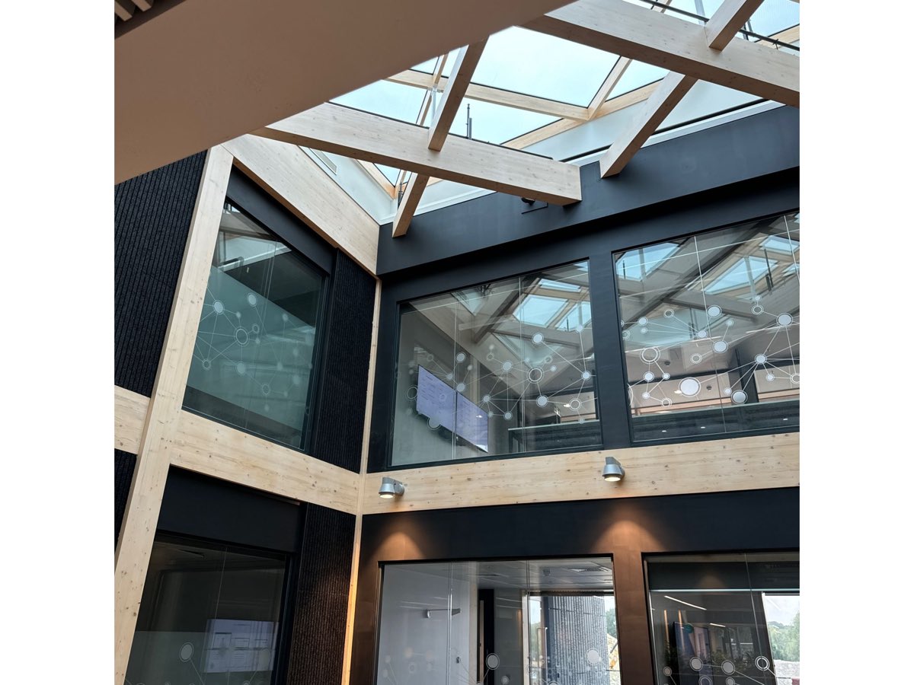
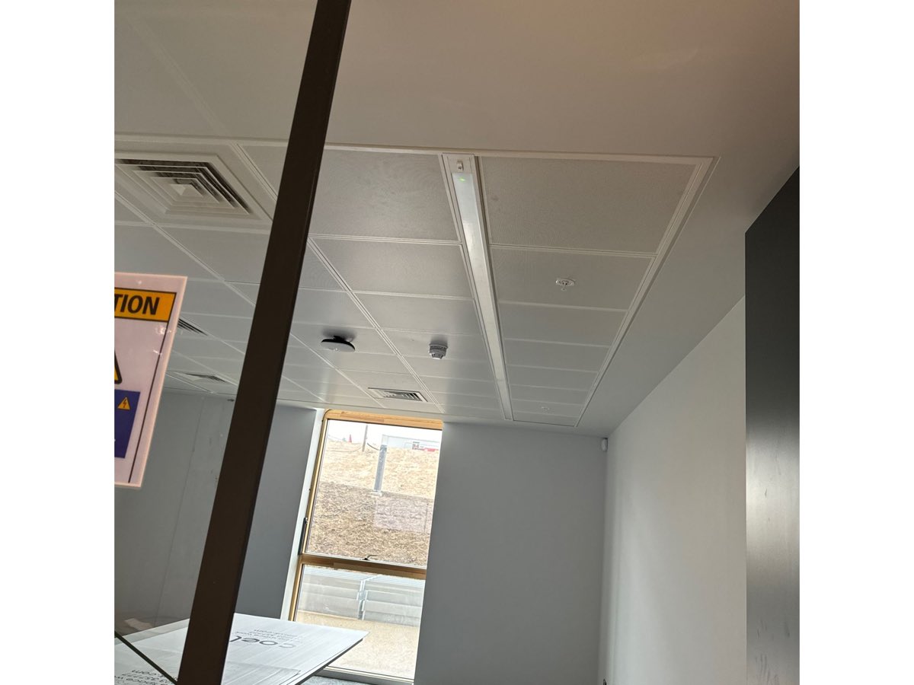
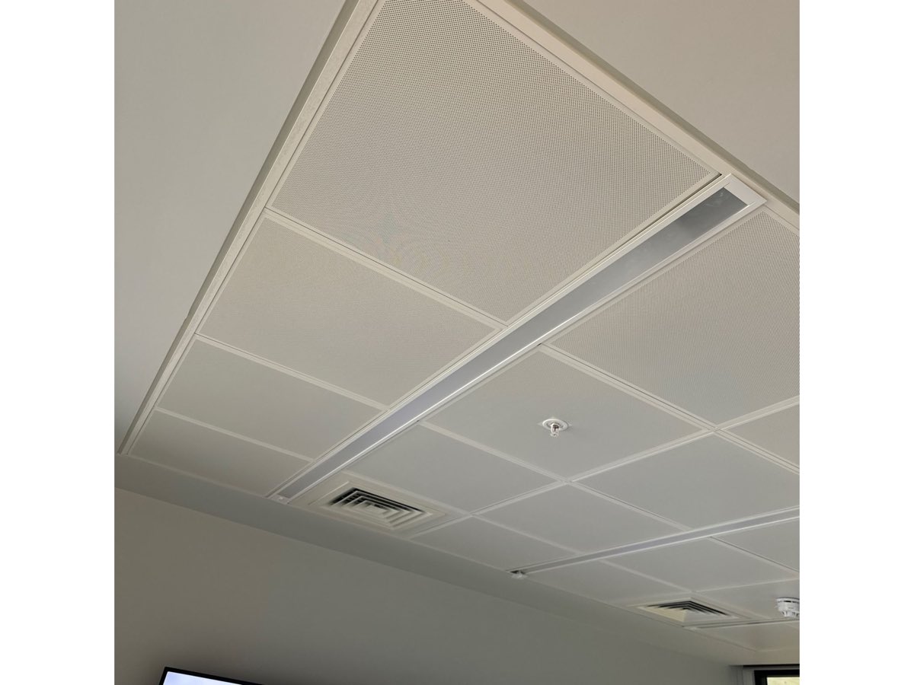
A full drylining and interior-finishes package for ground-floor offices, atrium and circulation spaces — acoustic ceiling battens, MF suspended ceilings, plasterboard rafts and full-height partitions.
Programme delivered on time, snagging cleared in days, and handover without a defect callback.
Scope delivered
- Acoustic ceiling battens throughout circulation
- MF suspended ceilings to offices and atrium
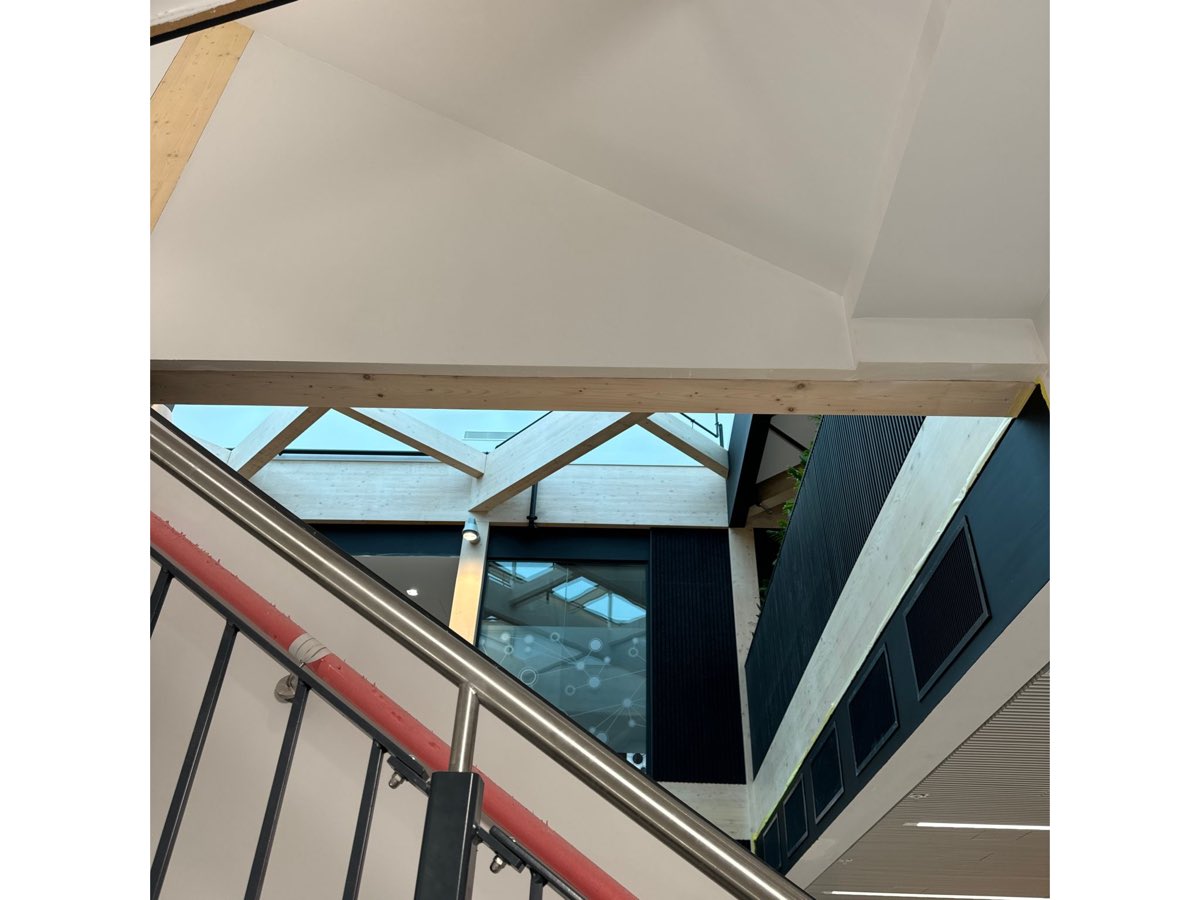
- Plasterboard rafts and feature bulkheads
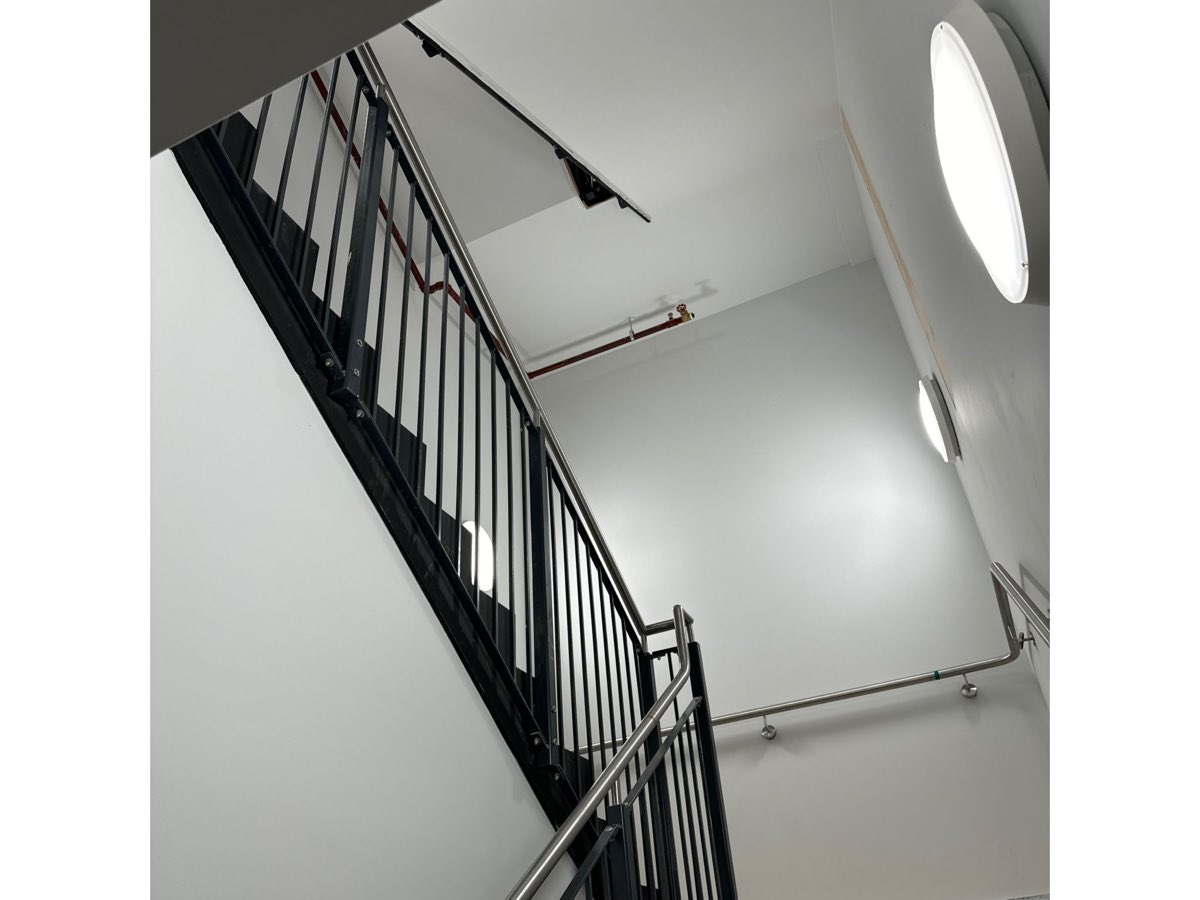
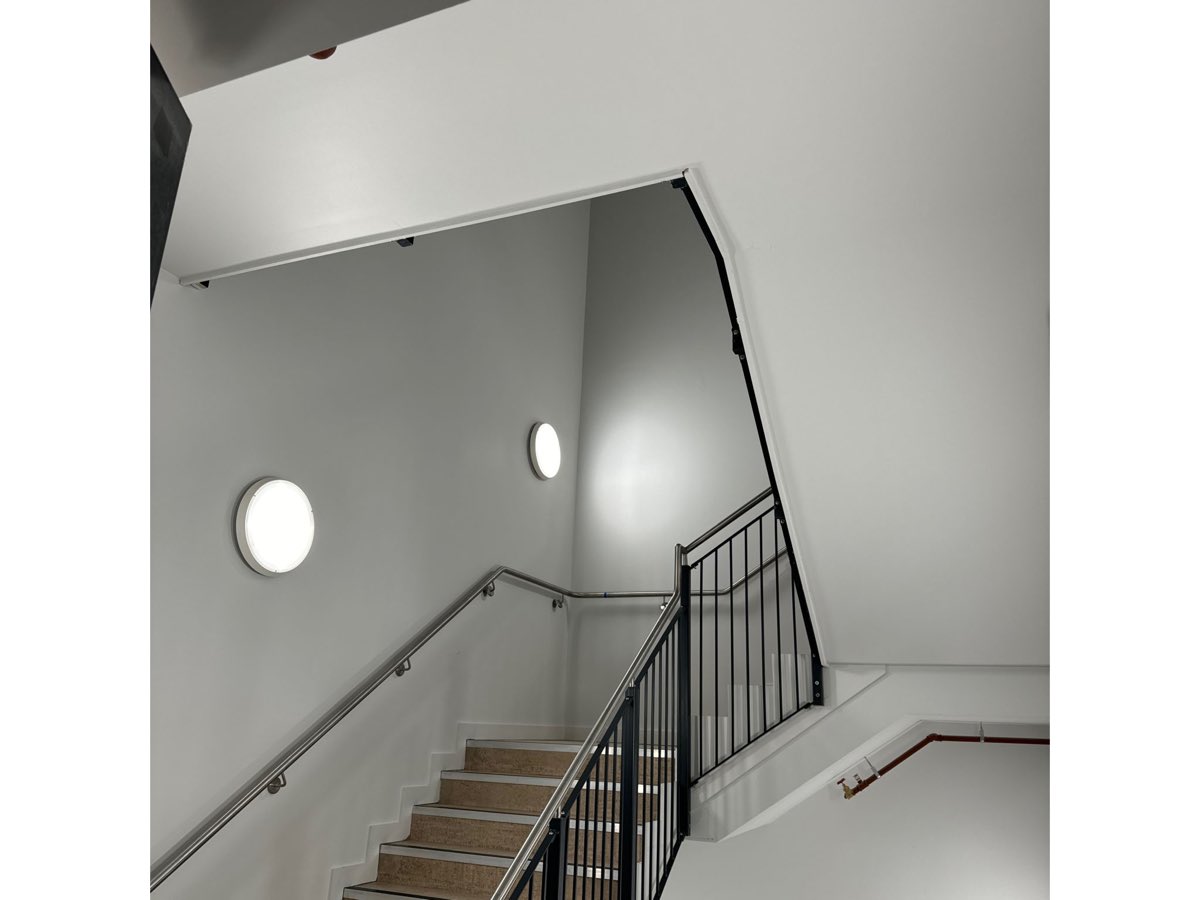
- Full-height fire-rated and acoustic partitions
- Location
- Cambridge
- Sector
- Commercial · life sciences
- Scope
- Drylining, MF ceilings, acoustic rafts, partitions
- Completed
- 2024
Gallery
On site
Next project
ARU Peterborough
Contact
Got a similar package?
Tell us about the programme, scope and site. We’ll come back with a clear response.
- andreiirischi@aiinteriors.co.uk
- Phone
- 07711 272724
- Based
- Northampton, UK